

1680 COLUMBIA VALLEY ROAD|Columbia ValleyLindell Beach, BCV2R4X2
Mortgage Calculator
Monthly Payment (Est.)
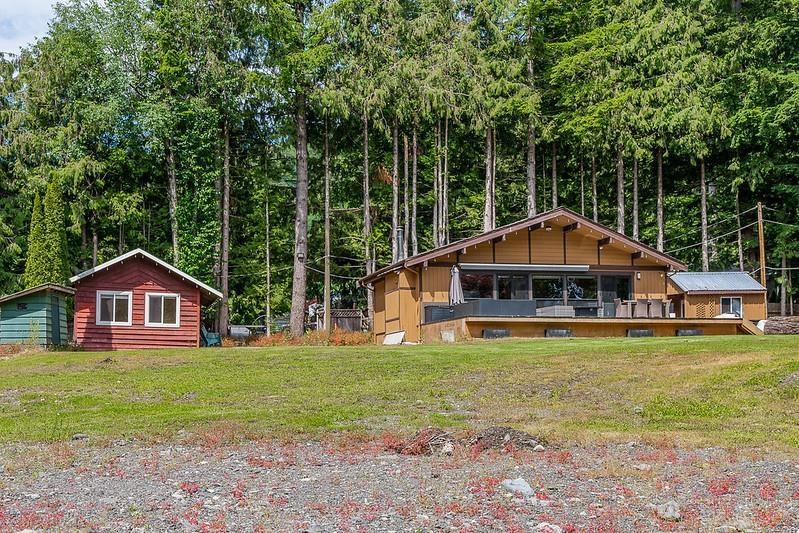
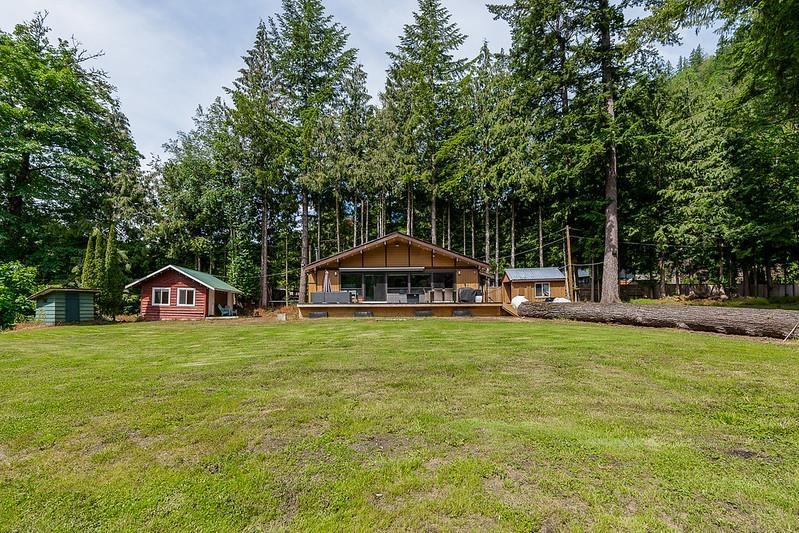
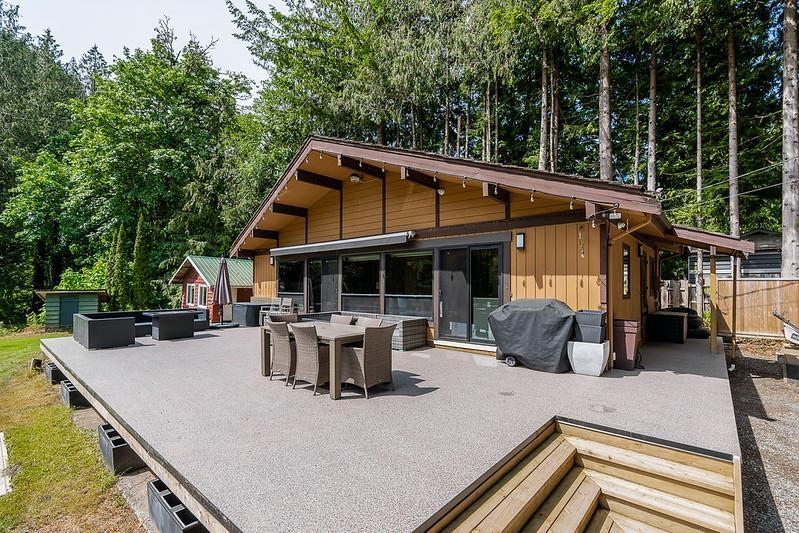
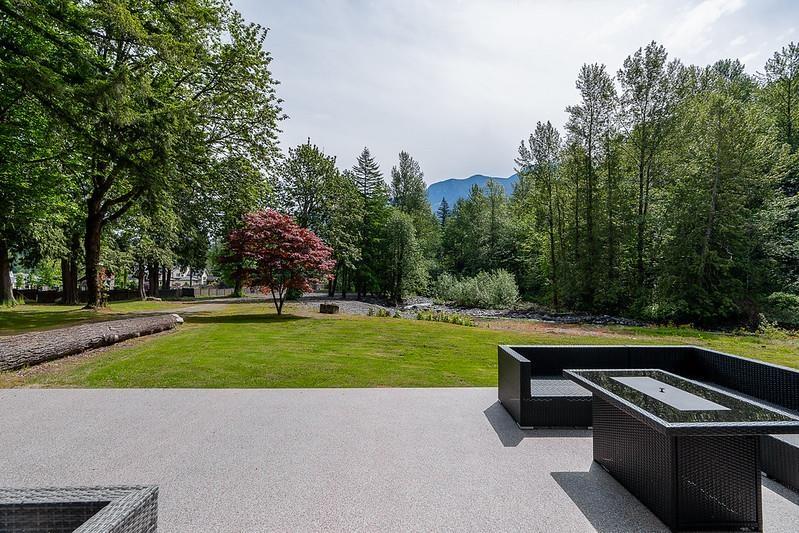
$7,295Welcome to this private 2.45-acre fully fenced property offering incredible space, and tranquility. Two cottages sit on this expansive lot; main cottage features 2 beds + 1 bath, kitchen with stainless appliances, ceramic cook-top, quartz countertops, pre-fab cabinetry, in-suite laundry, dining room, newer deck, vinyl flooring, and updated 200 AMP electrical. The second cottage offers 2 beds/1 bath in a private self-contained setting. Both homes are serviced by a shared water purification system. Property includes ample parking for vehicles and RVs, security cameras throughout. Amazing holding or future potential, a must see! (id:31684)
| 2 months ago | Listing updated with changes from the MLS® | |
| 2 months ago | Price changed to $1,599,000 | |
| 2 months ago | Listing first seen on site |



The trademarks MLS®, Multiple Listing Service® and the associated logos are owned by The Canadian Real Estate Association (CREA) and identify the quality of services provided by real estate professionals who are members of CREA. Used under license.
The trademarks REALTOR®, REALTORS®, and the REALTOR® logo are controlled by The Canadian Real Estate Association (CREA) and identify real estate professionals who are members of CREA. These trademarks are owned or controlled by The Canadian Real Estate Association (CREA) and identify real estate professionals who are members of CREA (REALTOR®) and/or the quality of services they provide (MLS®).
This REALTOR.ca listing content is owned and licensed by REALTOR® members of The Canadian Real Estate Association.